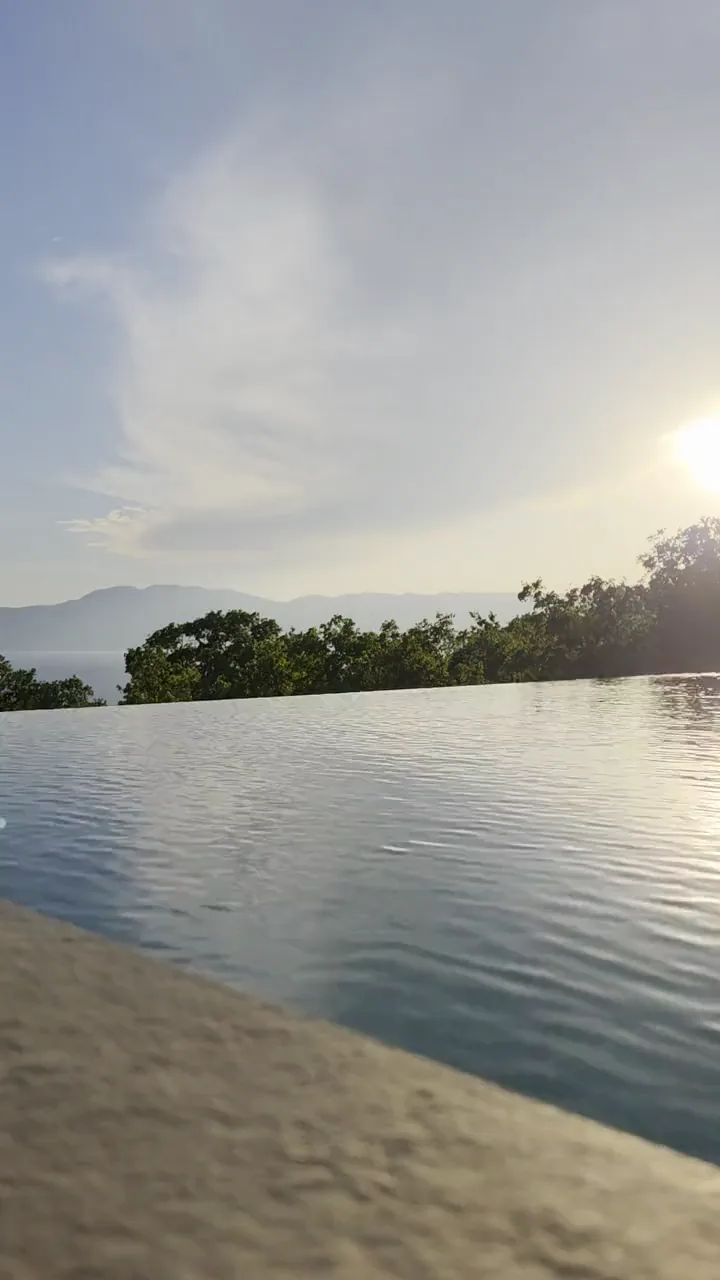
Kostrena · Kvarner Bay · Croatia
Kostrena Sunset Residences
Where the sea becomes everyday life.
The overview
Two houses, four residences, one horizon
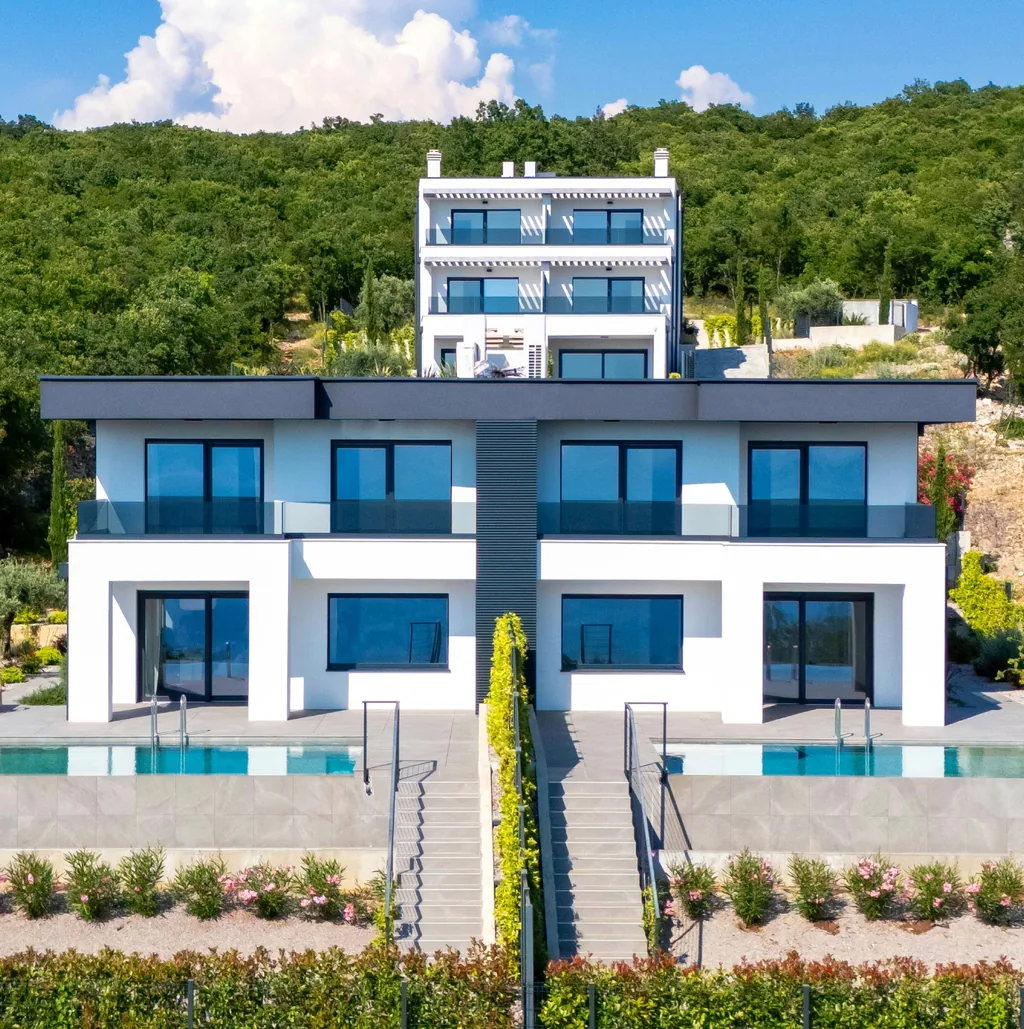
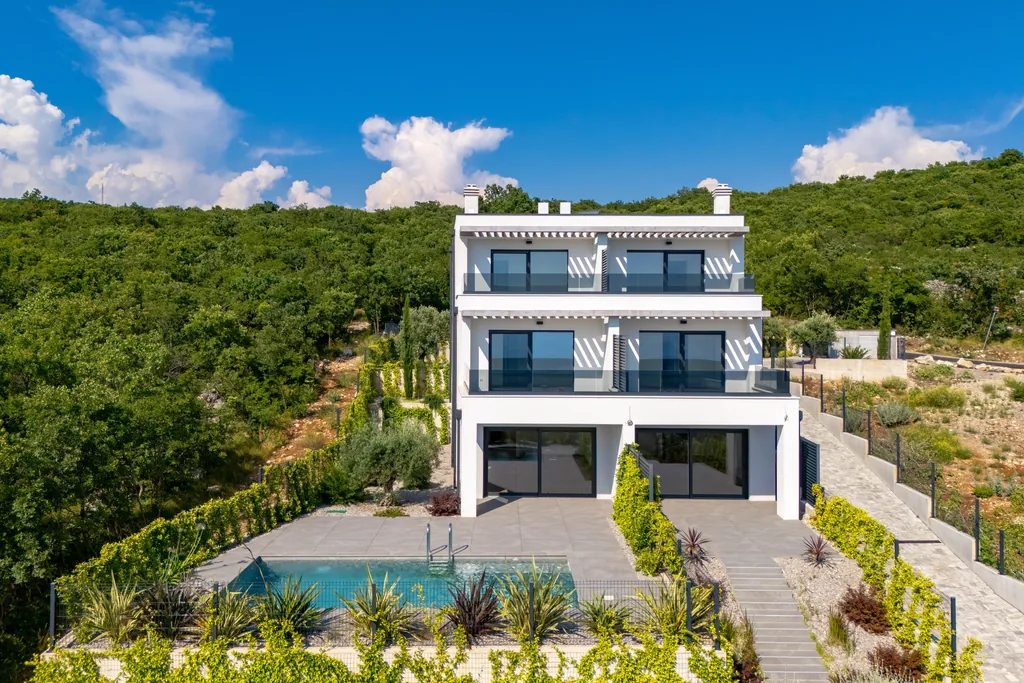
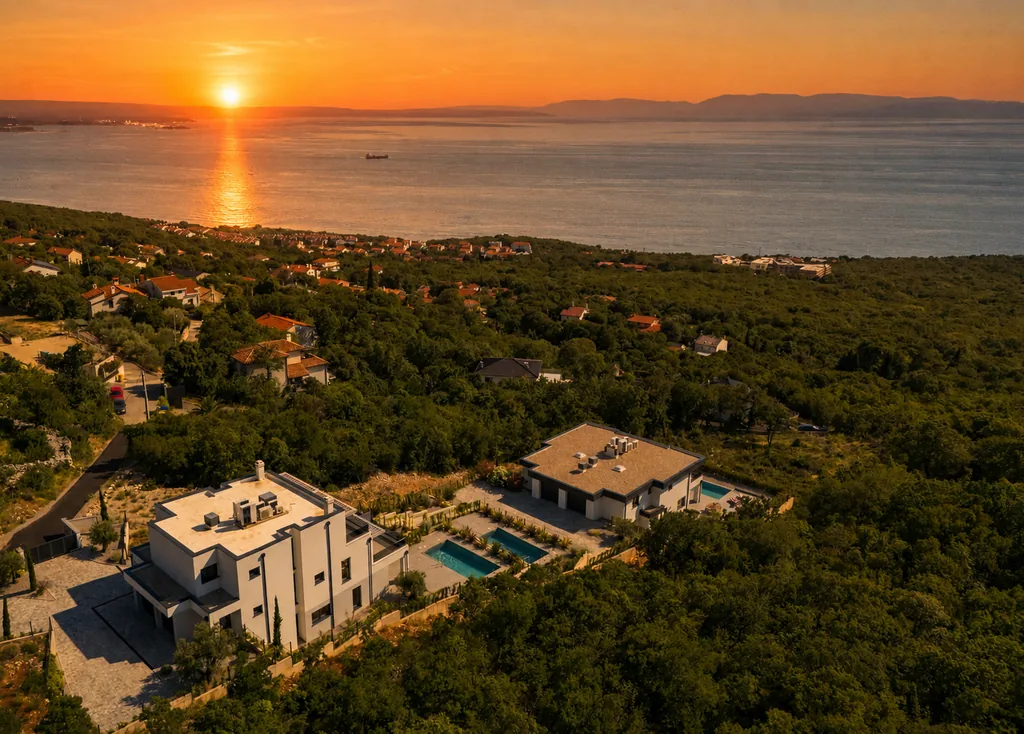
Kostrena Sunset sits in quiet Rožmanići, high enough above the coast that the view across the Kvarner Bay never breaks. Two buildings — the north house and the south house — follow the slope and hold four move-in-ready residences, each with its own entrance, private pool and outdoor areas.
The differing layouts make four homes that stand on their own, full of light and turned firmly outward. Large glazed openings connect the living spaces to terraces, gardens and the green surroundings — and the sea stays part of the view throughout.
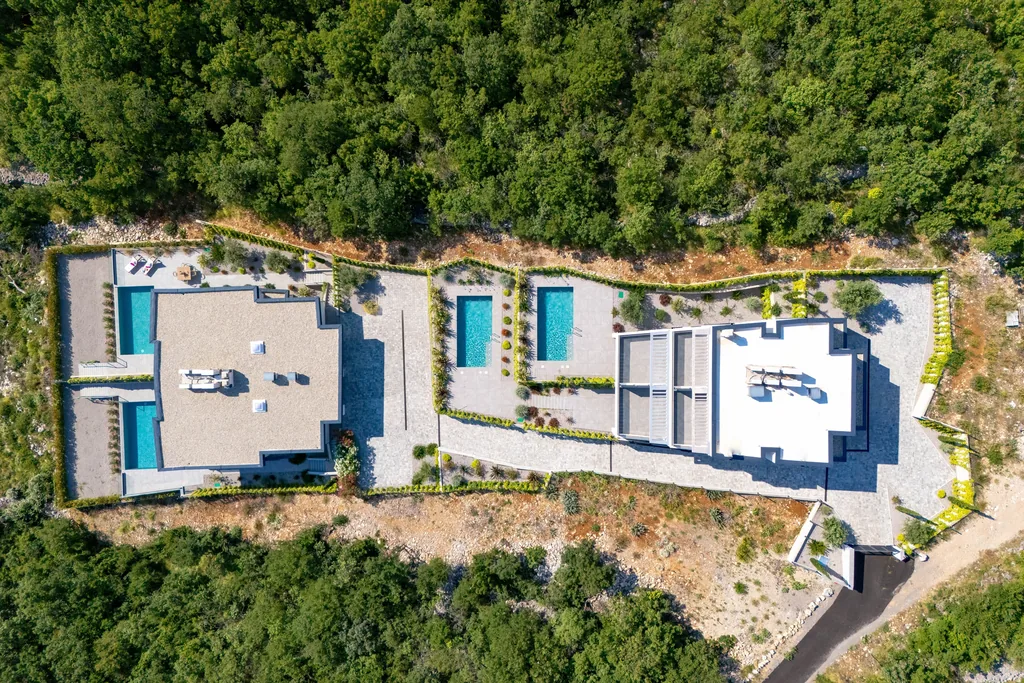
- 4
- Residences
- 2
- Buildings
- 4
- Private pools
- 12
- Parking spaces
Compare
The four residences, side by side
Four residences, two different layouts. Here they are side by side, so you can see which one suits you.
| Residence | 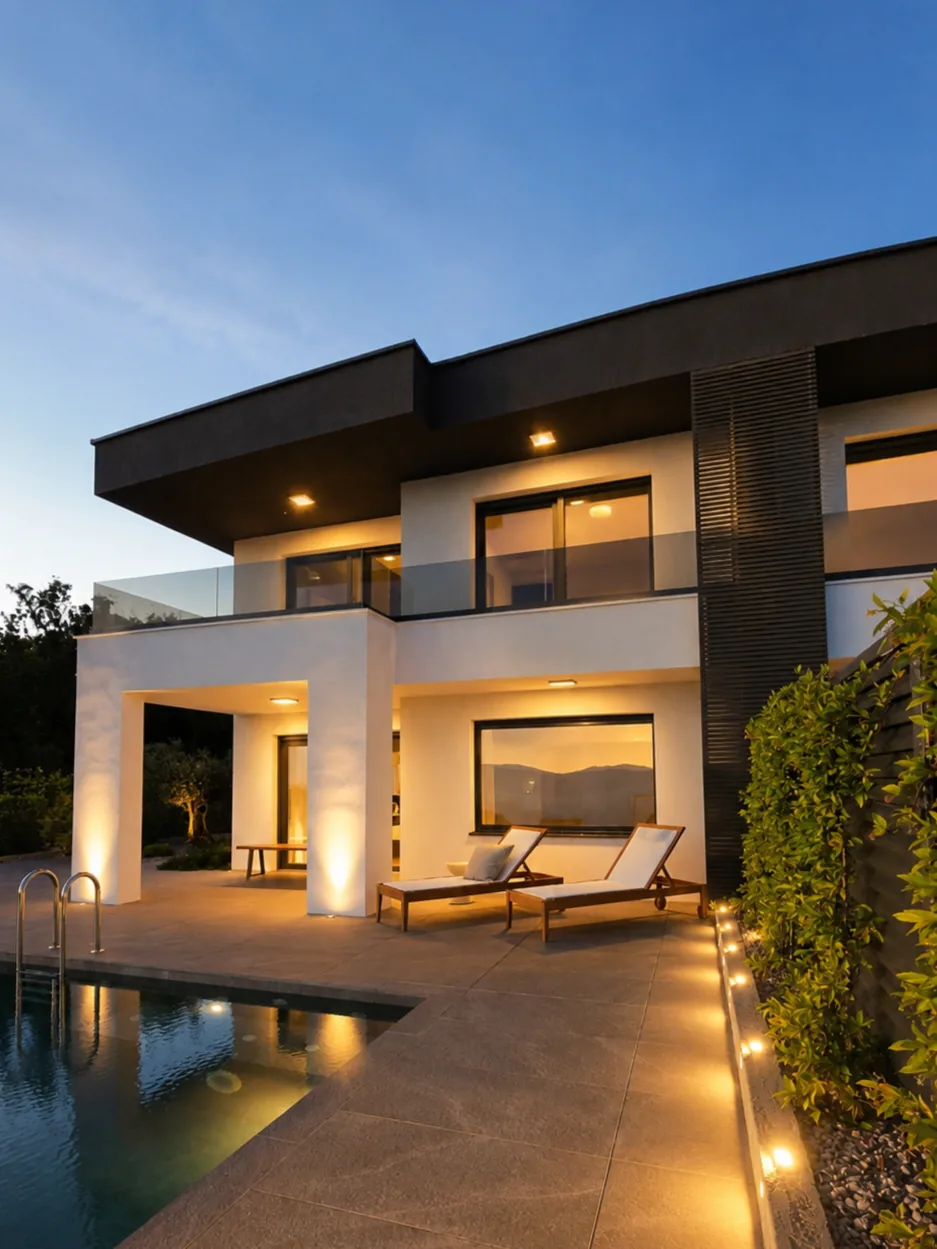 | 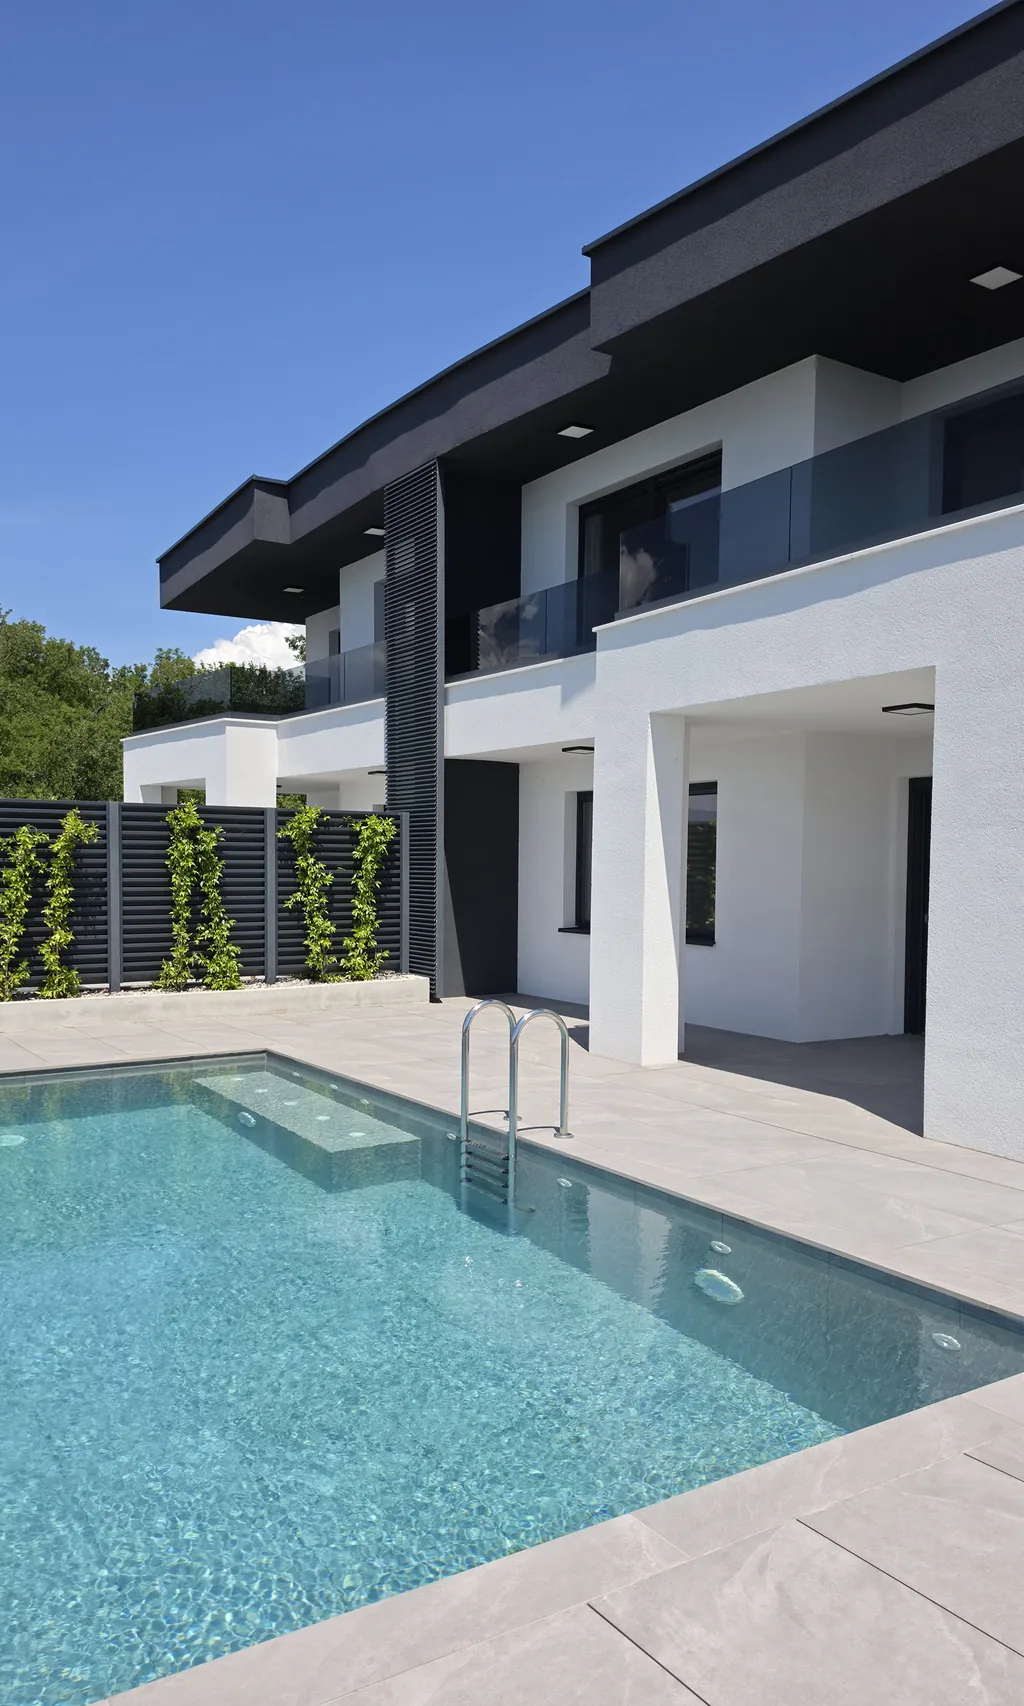 | 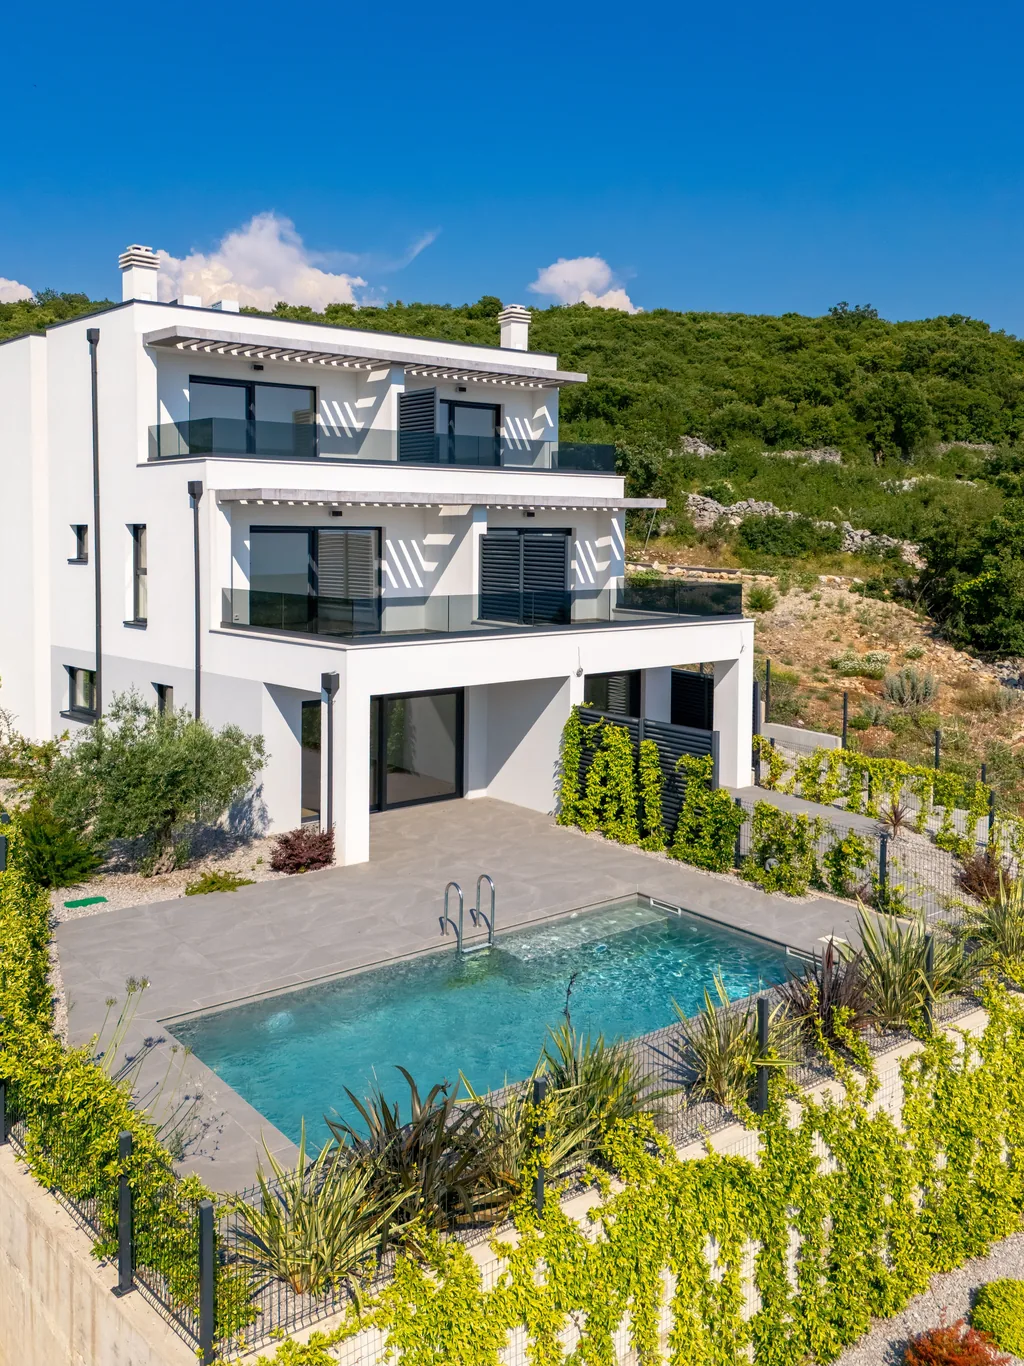 | 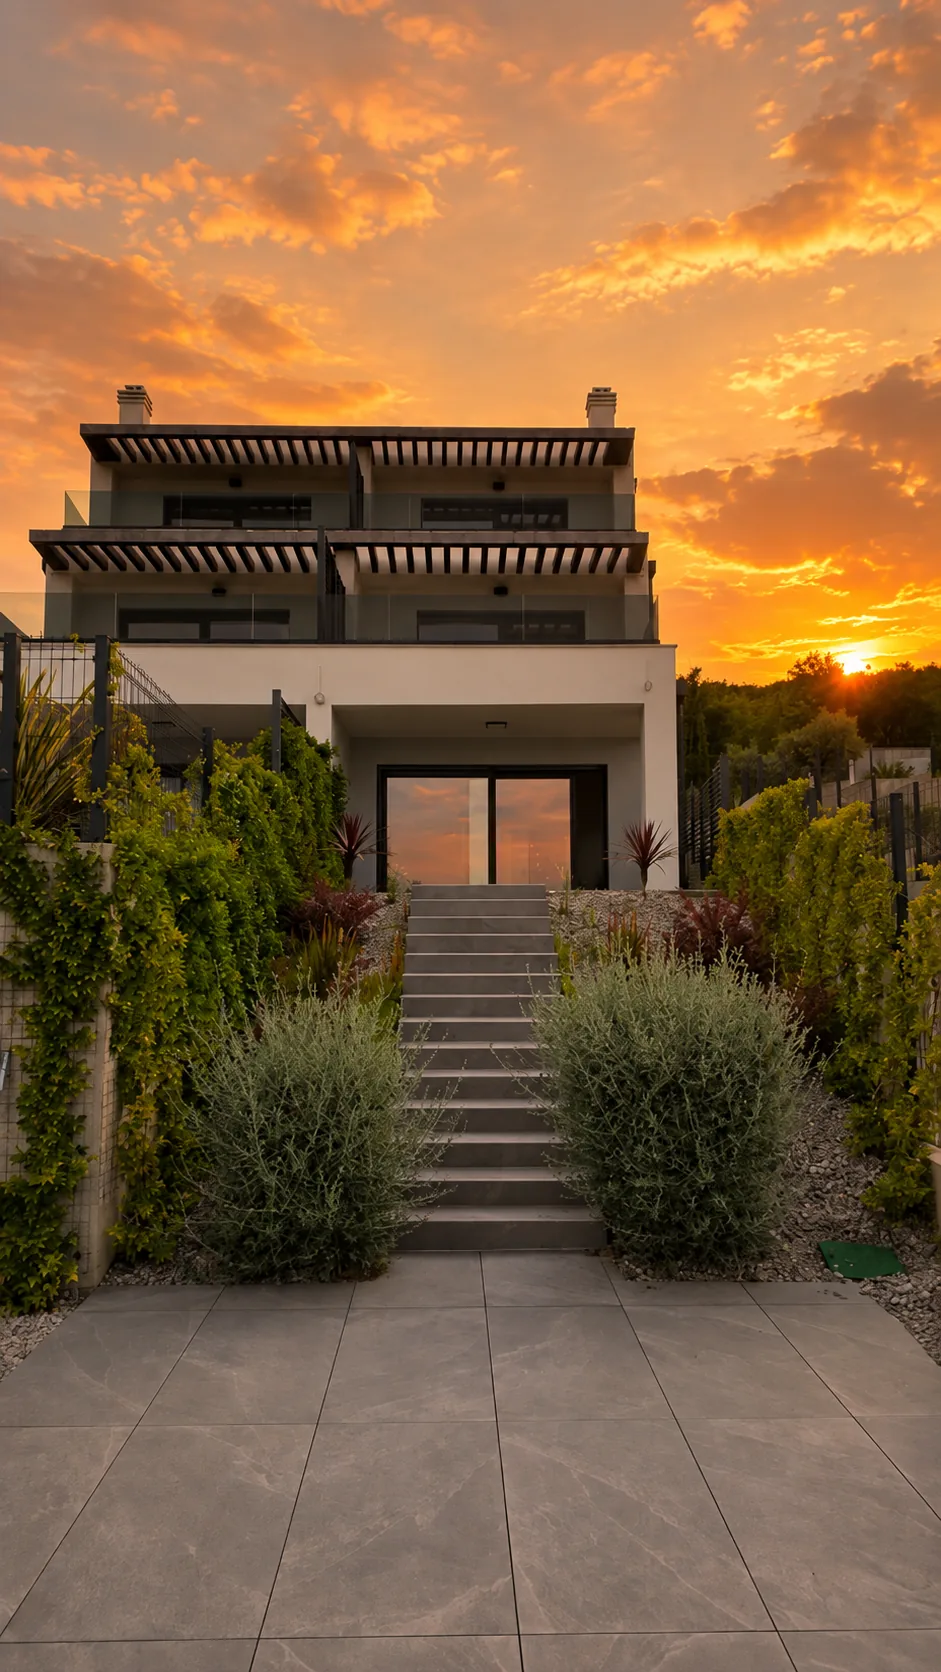 |
|---|---|---|---|---|
| Total area | 204.64 m² | 204.72 m² | 204.70 m² | 203.67 m² |
| Interior area | 153.48 m² | 153.45 m² | 138.12 m² | 138.10 m² |
| Terraces & outdoor areas | 30.42 m² | 30.51 m² | 50.08 m² | 49.24 m² |
| Private garden | 271.25 m² | 239.22 m² | 161.18 m² | 168.95 m² |
| Levels | 2 | 2 | 3 | 3 |
| Rooms | 5 | 5 | 4 | 4 |
| Bathrooms | 3 | 3 | 3 | 3 |
| Private pool | 27 m² | 27 m² | 24 m² | 24 m² |
| Parking | 1 garage, 2 outdoor spaces | 1 garage, 2 outdoor spaces | 1 garage, 2 outdoor spaces | 1 garage, 2 outdoor spaces |
| Price | €850,000 | €820,000 | €715,000 | €695,000 |
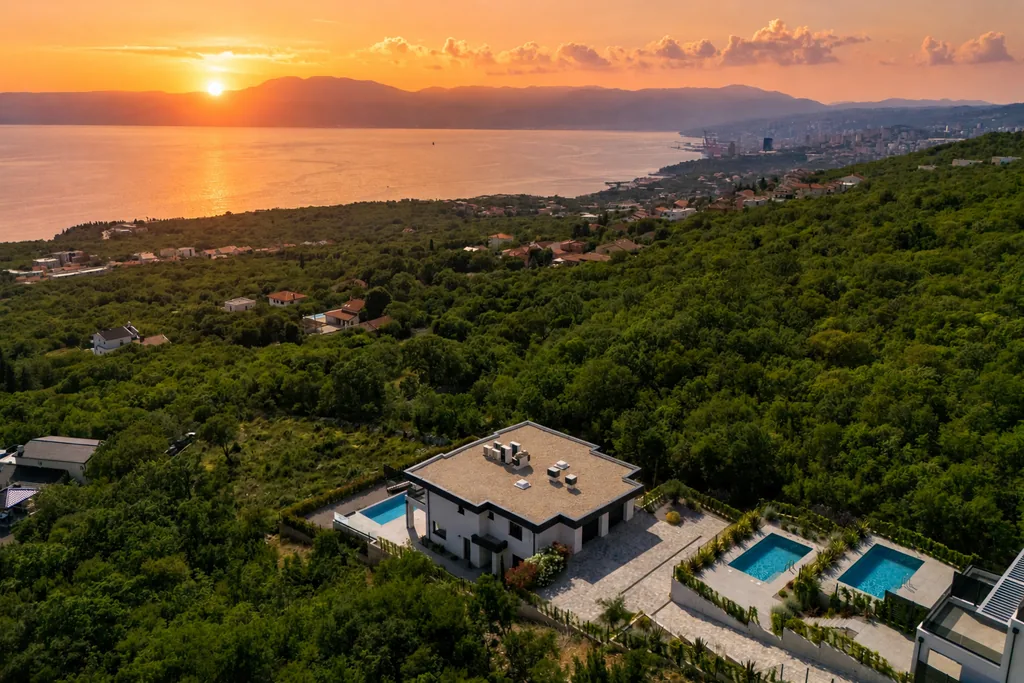
The view people move here for.
Every evening, from your own terrace.
South Residence 1
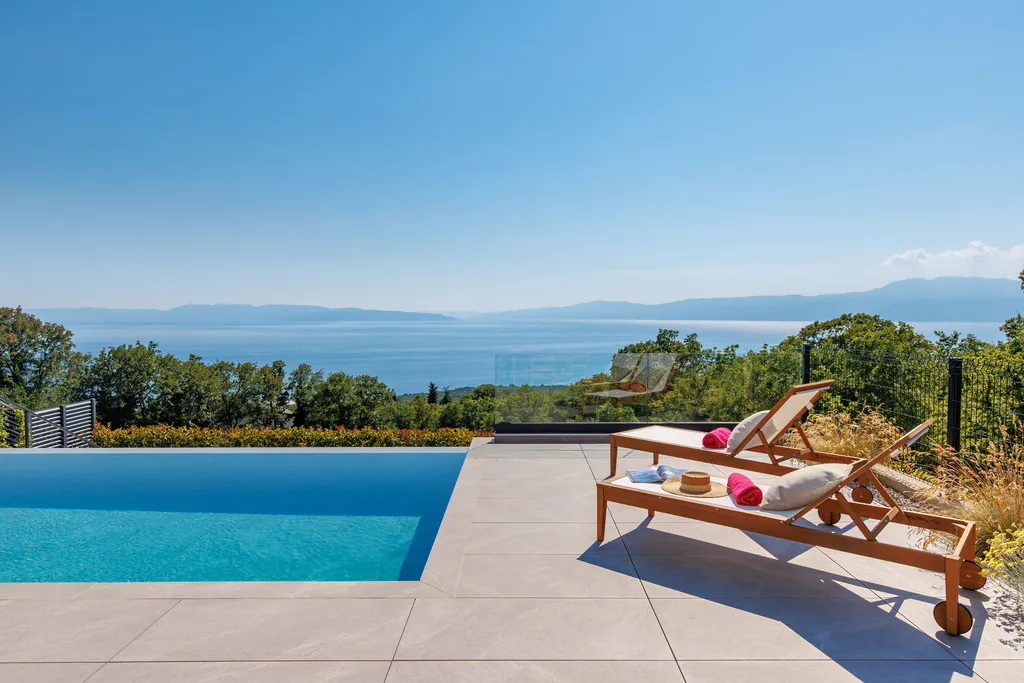
S1 shows straight away what living in Kostrena can feel like. The open living, dining and kitchen space leads directly onto the terrace, into the garden and to the pool with its integrated whirlpool. Beyond it the view opens wide across the Kvarner Bay. In the morning, one step outside is enough for the first coffee with the sea in front of you. Three bedrooms and a dressing room are on the upper level; two further rooms sit on the living level. S1 can be taken over furnished on request.
- Total area
- 204.64m²
- Levels
- 2
- Price
- €850,000
South Residence 2
The view opens on the way down to the house — the pale architecture, the pool, and the sea behind them. In the morning the sun comes up over the Kvarner Bay and brings the first light of the day straight to the house. The open living, dining and kitchen space leads onto the terrace and on to the pool. Beyond it the outdoor space continues into a second garden, with room to grill, sit, let the children play and spend long evenings with friends. Three bedrooms, a dressing room and two further flexible rooms leave plenty of freedom. S2 is ready to move into — inside, your own story begins.
- Total area
- 204.72m²
- Levels
- 2
- Price
- €820,000
North Residence 1
The old olive tree catches your eye as you arrive and gives N1 a character of its own. The view across the Kvarner Bay opens from every level. Below, the open living, dining and kitchen space leads onto the terrace and on into the garden and to the pool, while the two levels above hold the private rooms and further terraces. Three bedrooms, a dressing room and several bathrooms leave plenty of space for family and guests. N1 is ready to move into.
- Total area
- 204.70m²
- Levels
- 3
- Price
- €715,000
North Residence 2
N2 combines living across three levels with a beautifully planted garden. The open living, dining and kitchen space leads straight onto the terrace — a fine place to eat with family and friends. A few steps below lies the pool with its integrated whirlpool area, surrounded by Mediterranean planting and fragrant jasmine. The upper levels hold the private rooms and further terraces with a wide sea view across the Kvarner Bay. Three bedrooms, a dressing room and several bathrooms leave plenty of space for family and guests. N2 is ready to move into.
- Total area
- 203.67m²
- Levels
- 3
- Price
- €695,000
Gallery
The project in pictures
Location & surroundings
Ten minutes from the city, a world away from it
Rožmanići is a quiet residential area, not a conventional resort. You notice it in every season: the bakery is open through the winter, and even in summer it stays pleasantly quiet. Rijeka is a few minutes away by car, Rijeka Airport on Krk around 20 minutes.
- To the sea
- 5 min by car
- Rijeka centre
- 10 min by car
- Rijeka Airport (Krk)
- Approx. 20 min by car
- Shopping & school
- 5 min by car
- Opatija
- 25 min by car
- Ljubljana
- 1 hr 45 min
Specification
Designed down to the last detail
Living by the sea makes particular demands of materials and technology. The specification is built for comfort and for living here all year round.
Building envelope
- Flat roof with 200 mm EPS insulation, sealed with Sika membrane
- 100 mm external wall insulation system
- SCHÜCO windows and doors, PVC — anthracite outside, white inside
- Triple glazing with electric shutters
Heating & cooling
- Vaillant aroTHERM air-to-water heat pump
- Water-based underfloor heating throughout the living spaces
- Vaillant multi-split air conditioning with DC inverter
- Photovoltaics can be added later
Interior finish
- Oak parquet in living rooms and bedrooms
- Large-format ceramic in bathrooms and on terraces
- Made-to-measure internal doors
Grounds
- Private pool with an integrated whirlpool area for every residence
- Pool water treatment via salt electrolysis
- Slip-resistant ceramic, floating laid
- Mediterranean planting with an irrigation system
- Biological wastewater treatment
- Exterior lighting and provision for video surveillance
- Three parking spaces per residence: one garage and two outdoor spaces
Frequently asked questions
Contact
Your home by the sea begins with a conversation.
Arrange a private viewing on site, or a personal video viewing. We take the time for your questions and help you find the residence that suits you.
- Phone & WhatsApp
- +43 664 887 95 686
- Kostrena Sunset Residences
- Rožmanići 23 E and 23 F · 51221 Kostrena · Croatia
- Your personal contact
- Zuzana Stark